1011 C De Baca Lane
1011 C De Baca Lane
1011 C De Baca Lane
1011 C De Baca Lane
1011 C De Baca Lane
1011 C De Baca Lane
1011 C De Baca Lane
1011 C De Baca Lane
1011 C De Baca Lane
1011 C De Baca Lane
1011 C De Baca Lane
1011 C De Baca Lane
1011 C De Baca Lane
1011 C De Baca Lane
1011 C De Baca Lane
1011 C De Baca Lane
1011 C De Baca Lane
1011 C De Baca Lane
1011 C De Baca Lane
1011 C De Baca Lane
1011 C De Baca Lane
1011 C De Baca Lane
1011 C De Baca Lane
1011 C De Baca Lane
1011 C De Baca Lane
1011 C De Baca Lane
1011 C De Baca Lane
1011 C De Baca Lane
1011 C De Baca Lane
1011 C De Baca Lane
1011 C De Baca Lane
1011 C De Baca Lane
1011 C De Baca Lane
1011 C De Baca Lane
1011 C De Baca Lane
1011 C De Baca Lane
1011 C De Baca Lane
1011 C De Baca Lane
1011 C De Baca Lane
1011 C De Baca Lane
1011 C De Baca Lane
1011 C De Baca Lane
1011 C De Baca Lane
1011 C De Baca Lane
1011 C De Baca Lane
1011 C De Baca Lane
1011 C De Baca Lane
1011 C De Baca Lane
1011 C De Baca Lane
1011 C De Baca Lane
1011 C De Baca Lane
1011 C De Baca Lane
1011 C De Baca Lane
1011 C De Baca Lane
1011 C De Baca Lane
1011 C De Baca Lane
1011 C De Baca Lane
1011 C De Baca Lane
1011 C De Baca Lane
1011 C De Baca Lane
SEE ALL PHOTOS
1011 C De Baca Lane
1011 C De Baca Lane
1011 C De Baca Lane
1011 C De Baca Lane
1011 C De Baca Lane
1011 C De Baca Lane
1011 C De Baca Lane
1011 C De Baca Lane
1011 C De Baca Lane
1011 C De Baca Lane
1011 C De Baca Lane
1011 C De Baca Lane
1011 C De Baca Lane
1011 C De Baca Lane
1011 C De Baca Lane
1011 C De Baca Lane
1011 C De Baca Lane
1011 C De Baca Lane
1011 C De Baca Lane
1011 C De Baca Lane
1011 C De Baca Lane
1011 C De Baca Lane
1011 C De Baca Lane
1011 C De Baca Lane
1011 C De Baca Lane
1011 C De Baca Lane
1011 C De Baca Lane
1011 C De Baca Lane
1011 C De Baca Lane
1011 C De Baca Lane
1011 C De Baca Lane
1011 C De Baca Lane
1011 C De Baca Lane
1011 C De Baca Lane
1011 C De Baca Lane
1011 C De Baca Lane
1011 C De Baca Lane
1011 C De Baca Lane
1011 C De Baca Lane
1011 C De Baca Lane
1011 C De Baca Lane
1011 C De Baca Lane
1011 C De Baca Lane
1011 C De Baca Lane
1011 C De Baca Lane
1011 C De Baca Lane
1011 C De Baca Lane
1011 C De Baca Lane
1011 C De Baca Lane
1011 C De Baca Lane
1011 C De Baca Lane
1011 C De Baca Lane
1011 C De Baca Lane
1011 C De Baca Lane
1011 C De Baca Lane
1011 C De Baca Lane
1011 C De Baca Lane
1011 C De Baca Lane
1011 C De Baca Lane
1011 C De Baca Lane
Courtesy of Coldwell Banker Legacy
Sold

1011 C De Baca Lane

1011 C De Baca Lane, Bernalillo, NM 87004

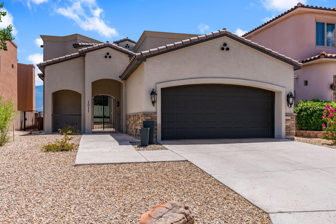
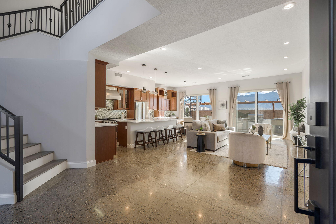
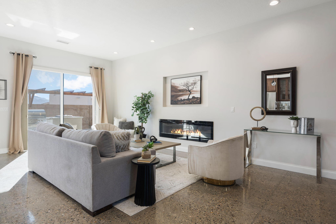
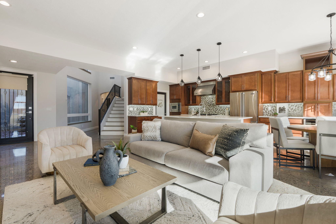
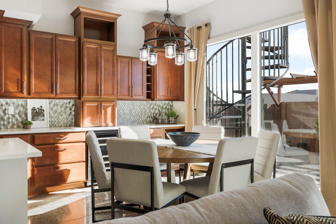
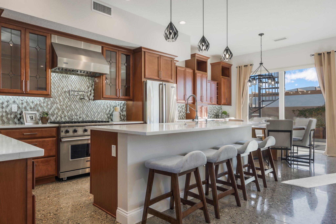
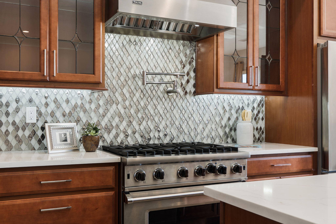
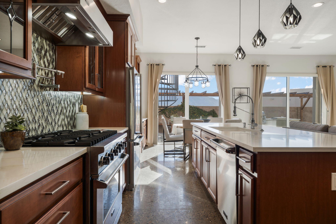
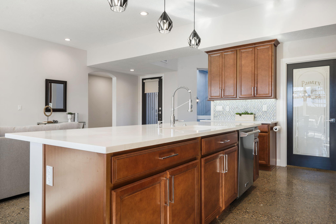
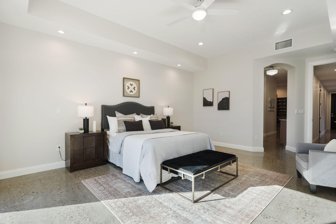
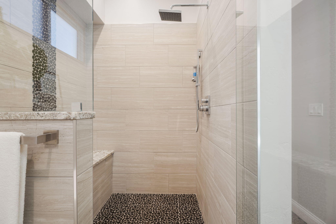
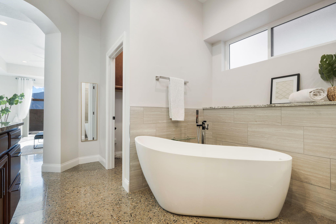
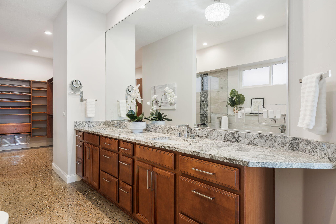
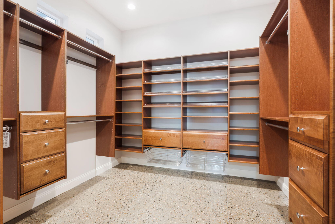
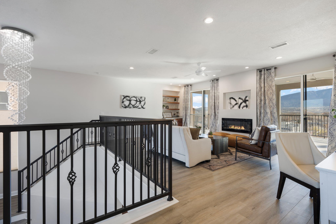
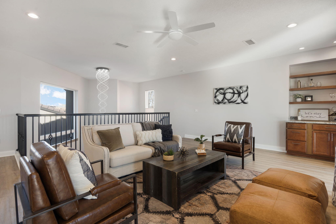
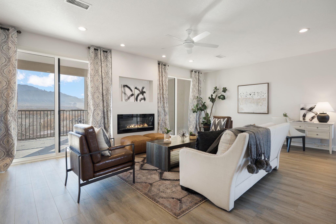
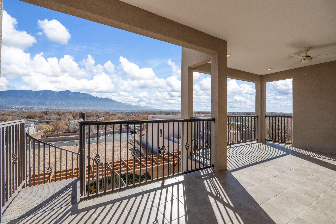
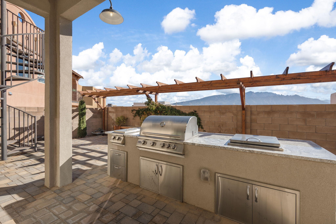
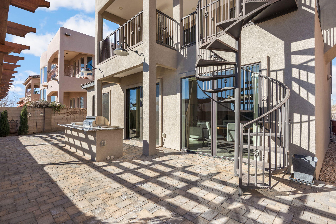
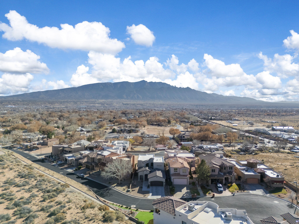
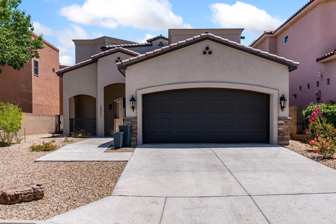
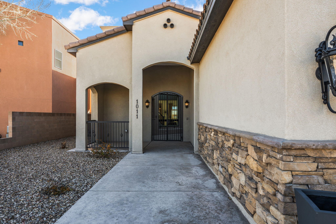
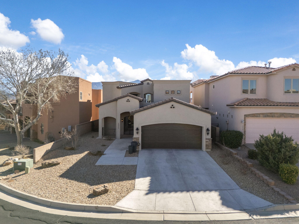
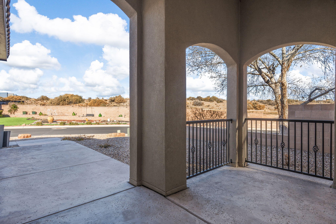
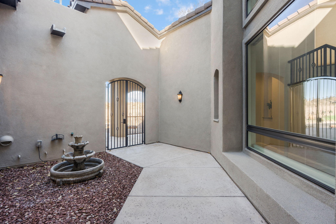
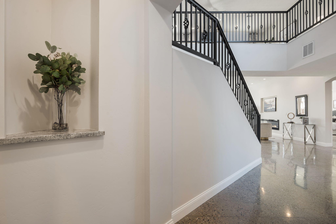
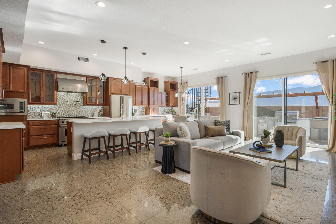
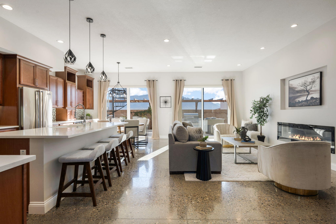
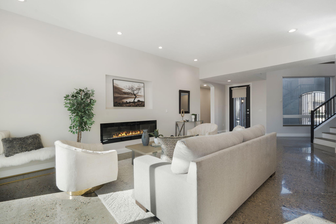
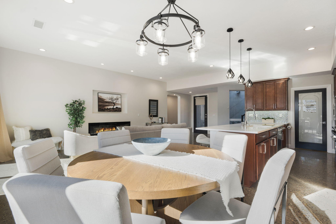
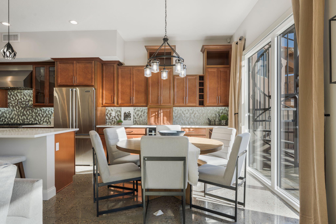
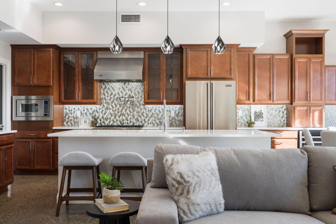
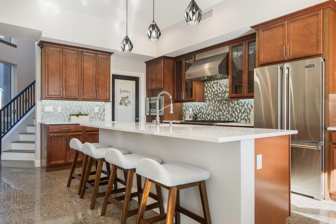
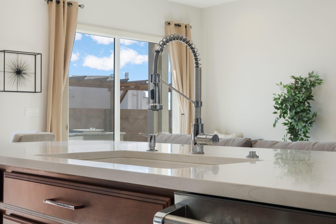
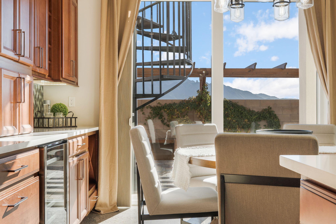
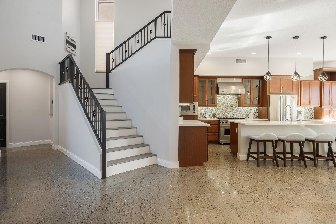
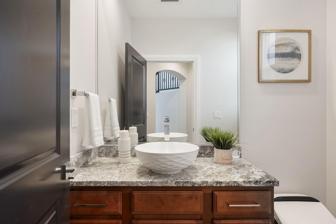
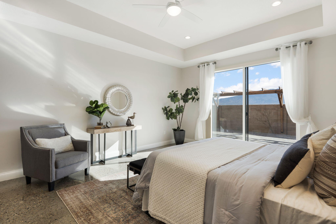
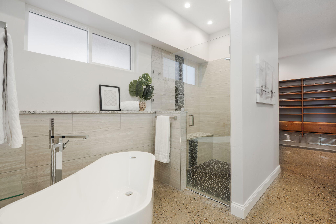
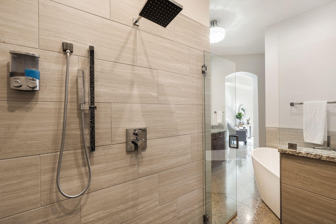
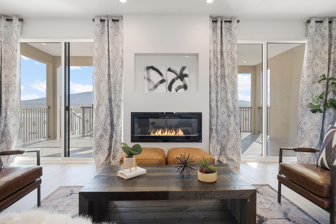
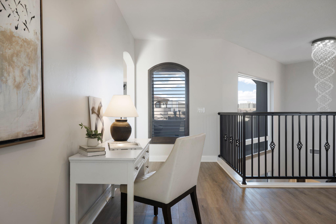
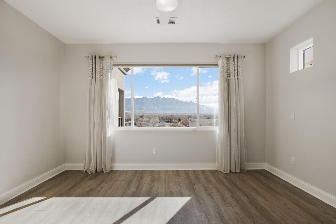
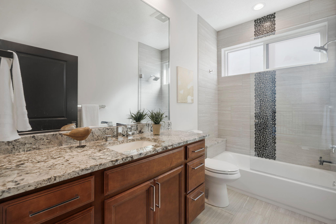
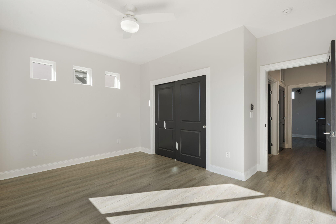
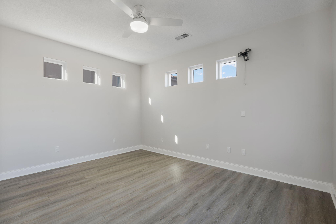
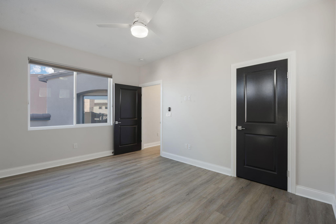
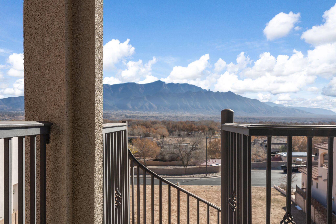
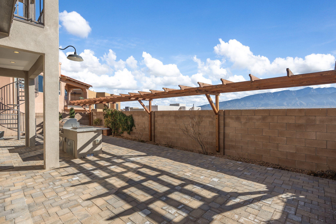
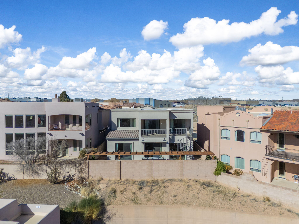
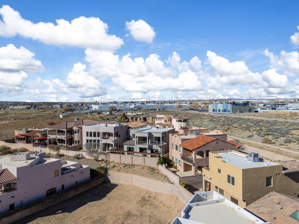
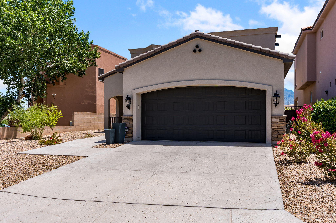
Enjoy breathtaking views from this stunning two-story luxury home, nestled within a hidden gated community in Bernalillo, just west of the Rio Grande. Designed with timeless style and exceptional functionality, this home offers over 2,900 square feet of thoughtfully crafted living space filled with natural light. Step inside to soaring windows and an open, inviting floor plan. The gourmet kitchen is a chef's dream, featuring premium Viking appliances, a pot filler, quartz countertops, an oversized island with seating, a wine cooler, and abundant cabinetry and extended counter space for all your culinary needs. Seamlessly blend indoor and outdoor living with two sets of sliding glass doors leading to a covered patio complete with an outdoor kitchen and pergola--perfect for entertaining while taking in the incredible views.The spacious main-level primary suite is a true retreat, offering private patio access through sliding glass doors and picturesque views. The spa-inspired ensuite bath features dual vanities, a luxurious slipper soaking tub, an oversized walk-in shower, and a custom-designed closet with extensive built-in storage. Upstairs, you'll find a generous second living area with two sets of sliding glass doors opening to an east-facing deck showcasing stunning Sandia Mountain views. Two spacious bedrooms and a full bath provide comfortable accommodations for family or guests. Additional premium features include automatic window treatments, a water softener, bidets, epoxy-coated garage floors, and quality finishes throughout. Conveniently located with easy access to I-25, shopping, dining, and everyday amenities, this exceptional home offers the perfect blend of luxury, comfort, and breathtaking New Mexico scenery.

3
beds

3
baths

2,984 Sq.Ft. LIVING AREA

6,098 Sq.Ft. lot

Augusta Pacheco-Mora

Augusta Pacheco-Mora

Features & Amenities

Interior

  • total bedrooms3
  • Total bathrooms3
  • full bathrooms2
  • half bathroom1
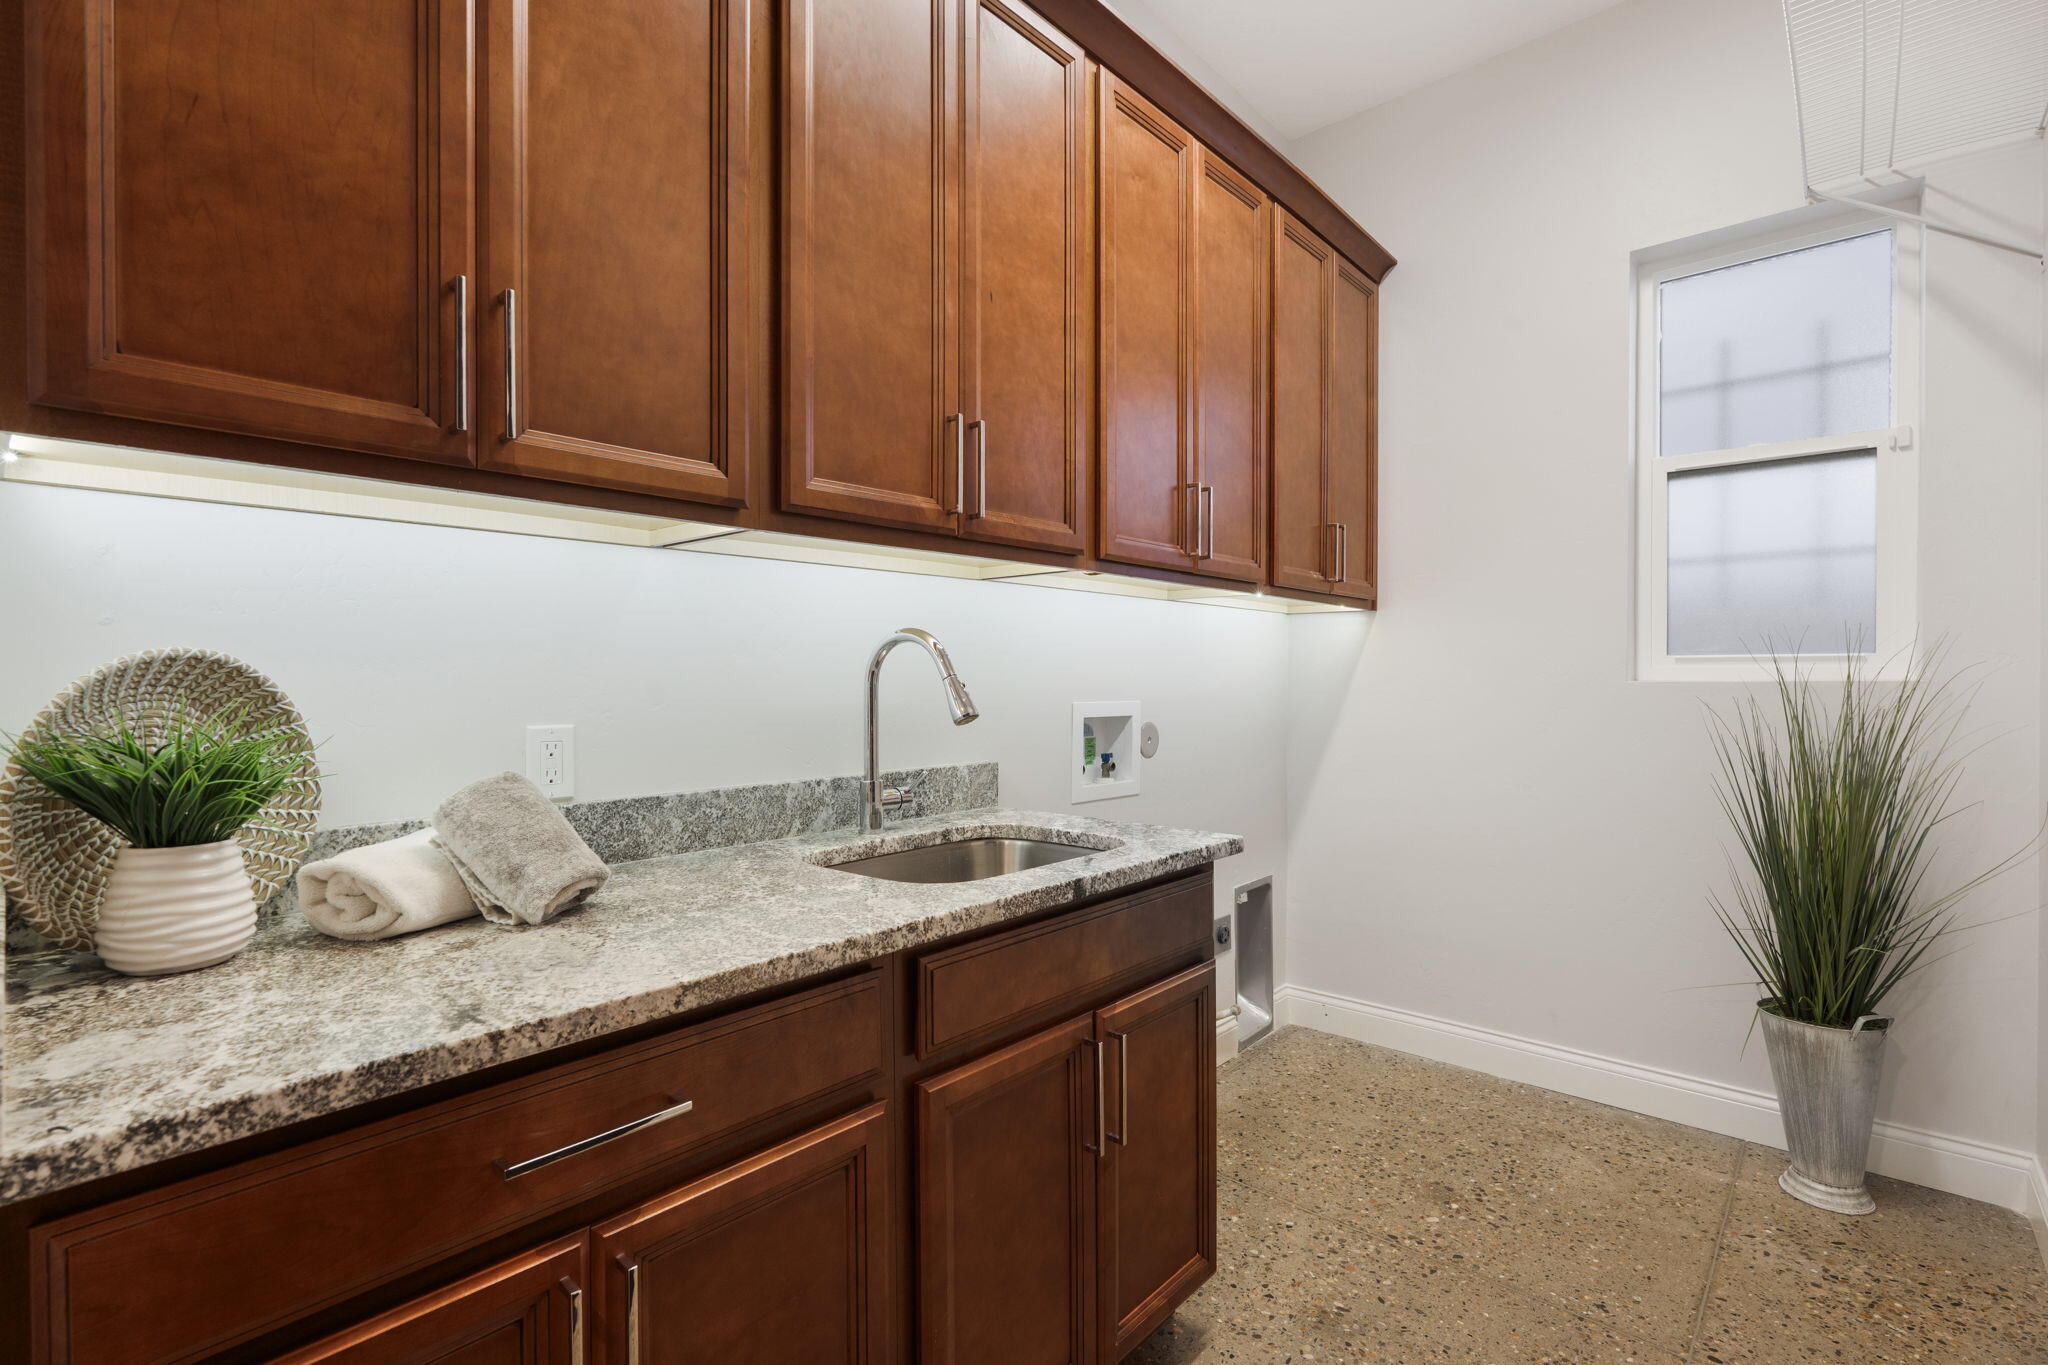
  • Laundry room Gas Dryer Hookup, Washer Hookup, Dryer Hookup, Electric Dryer Hookup
  • Flooring Concrete
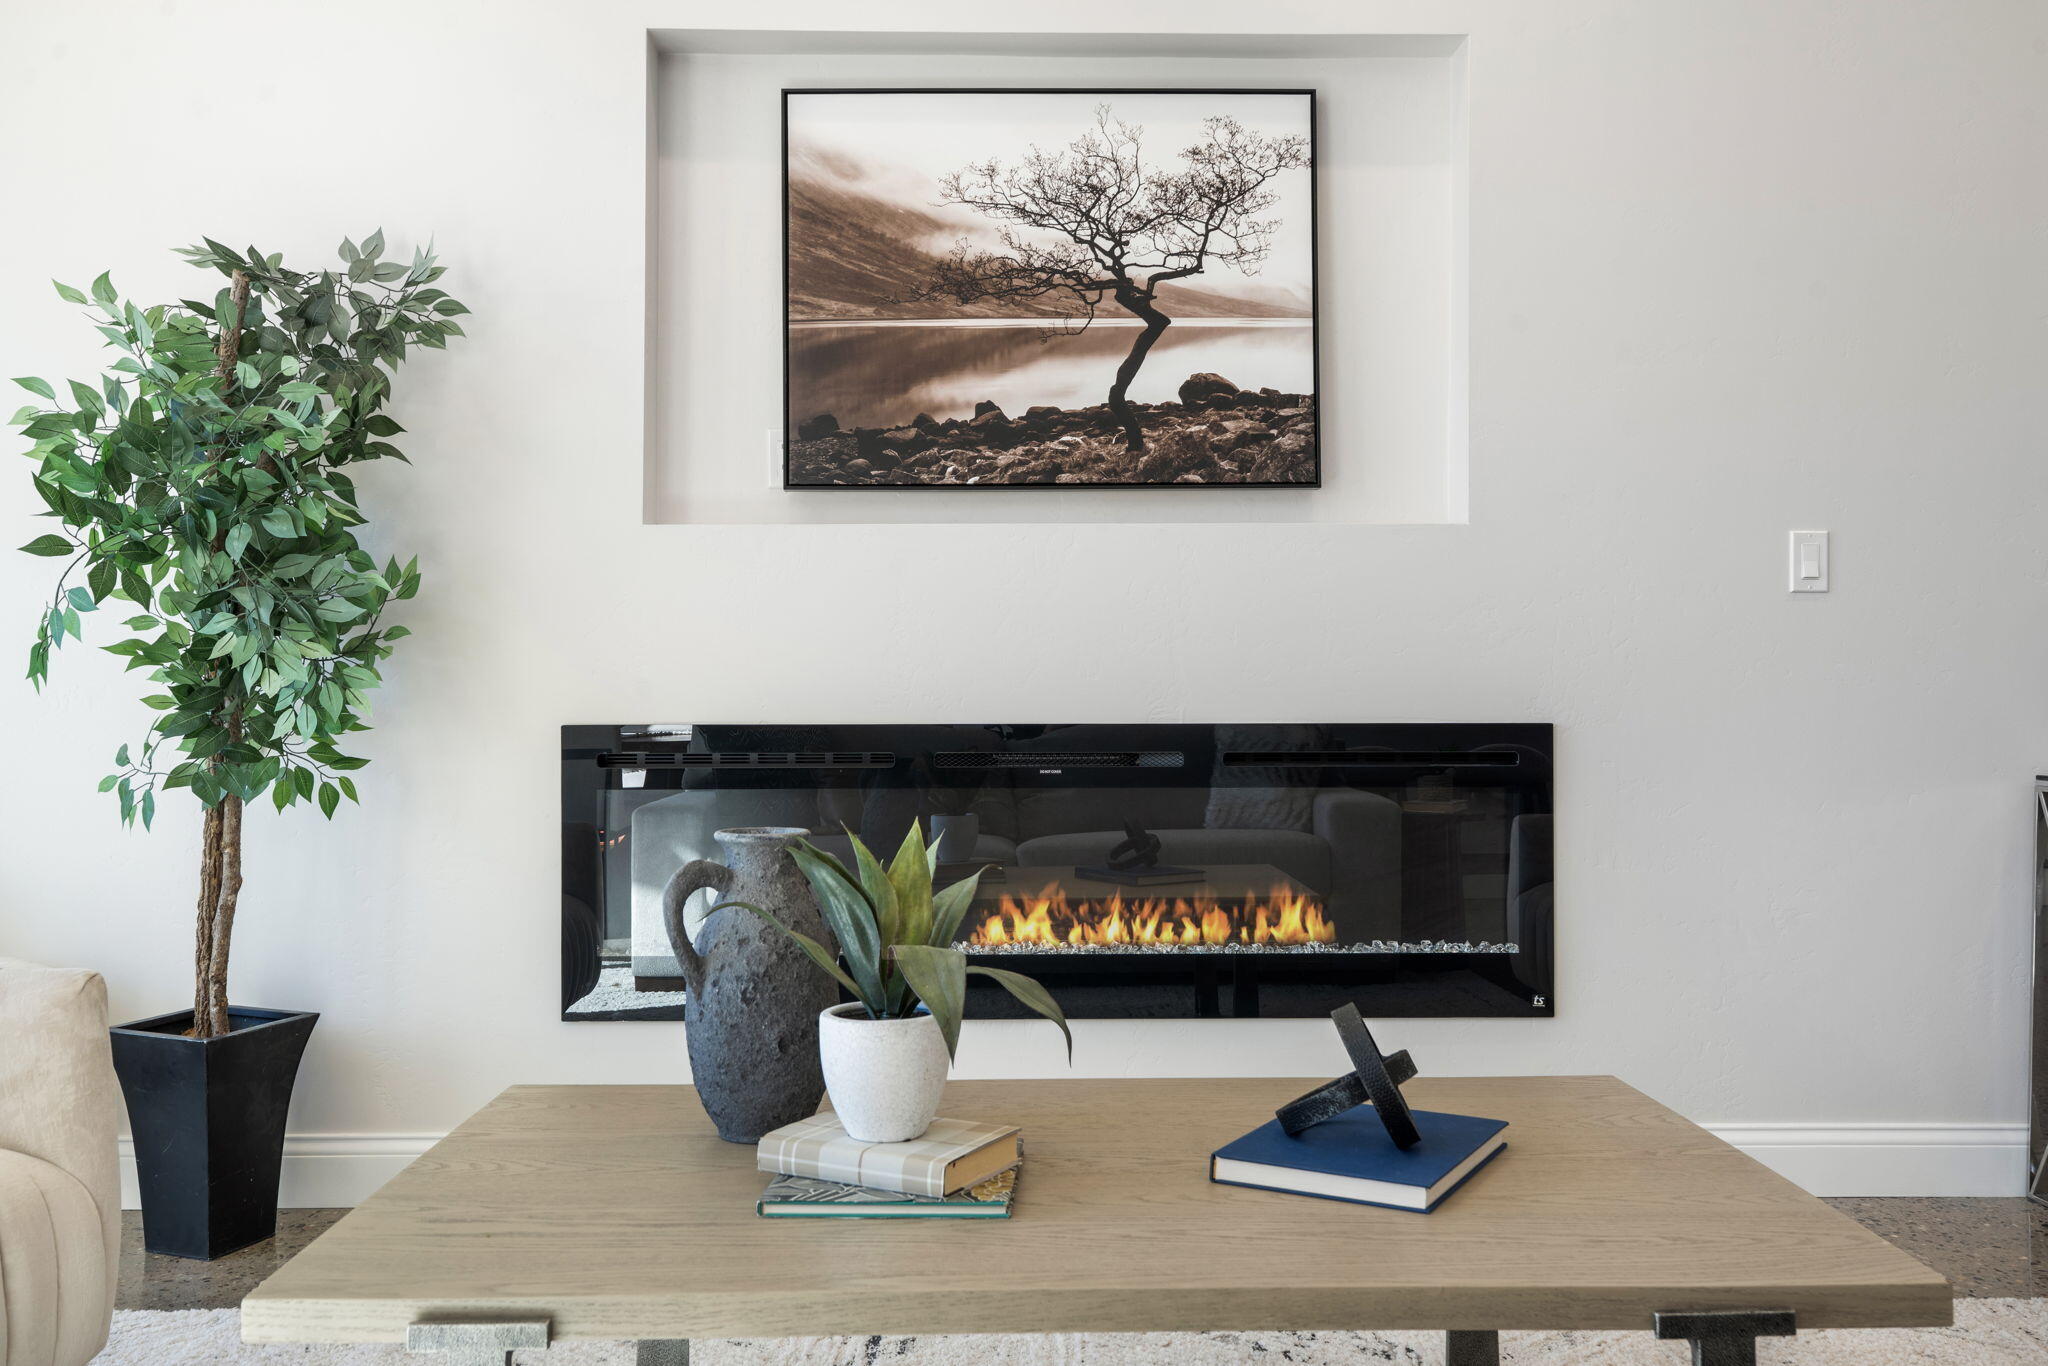
  • Fireplace Custom, Glass Doors
  • APPLIANCES Dishwasher, Free-Standing Gas Range, Disposal, Microwave, Refrigerator, Range Hood, Water Softener Owned, Wine Cooler
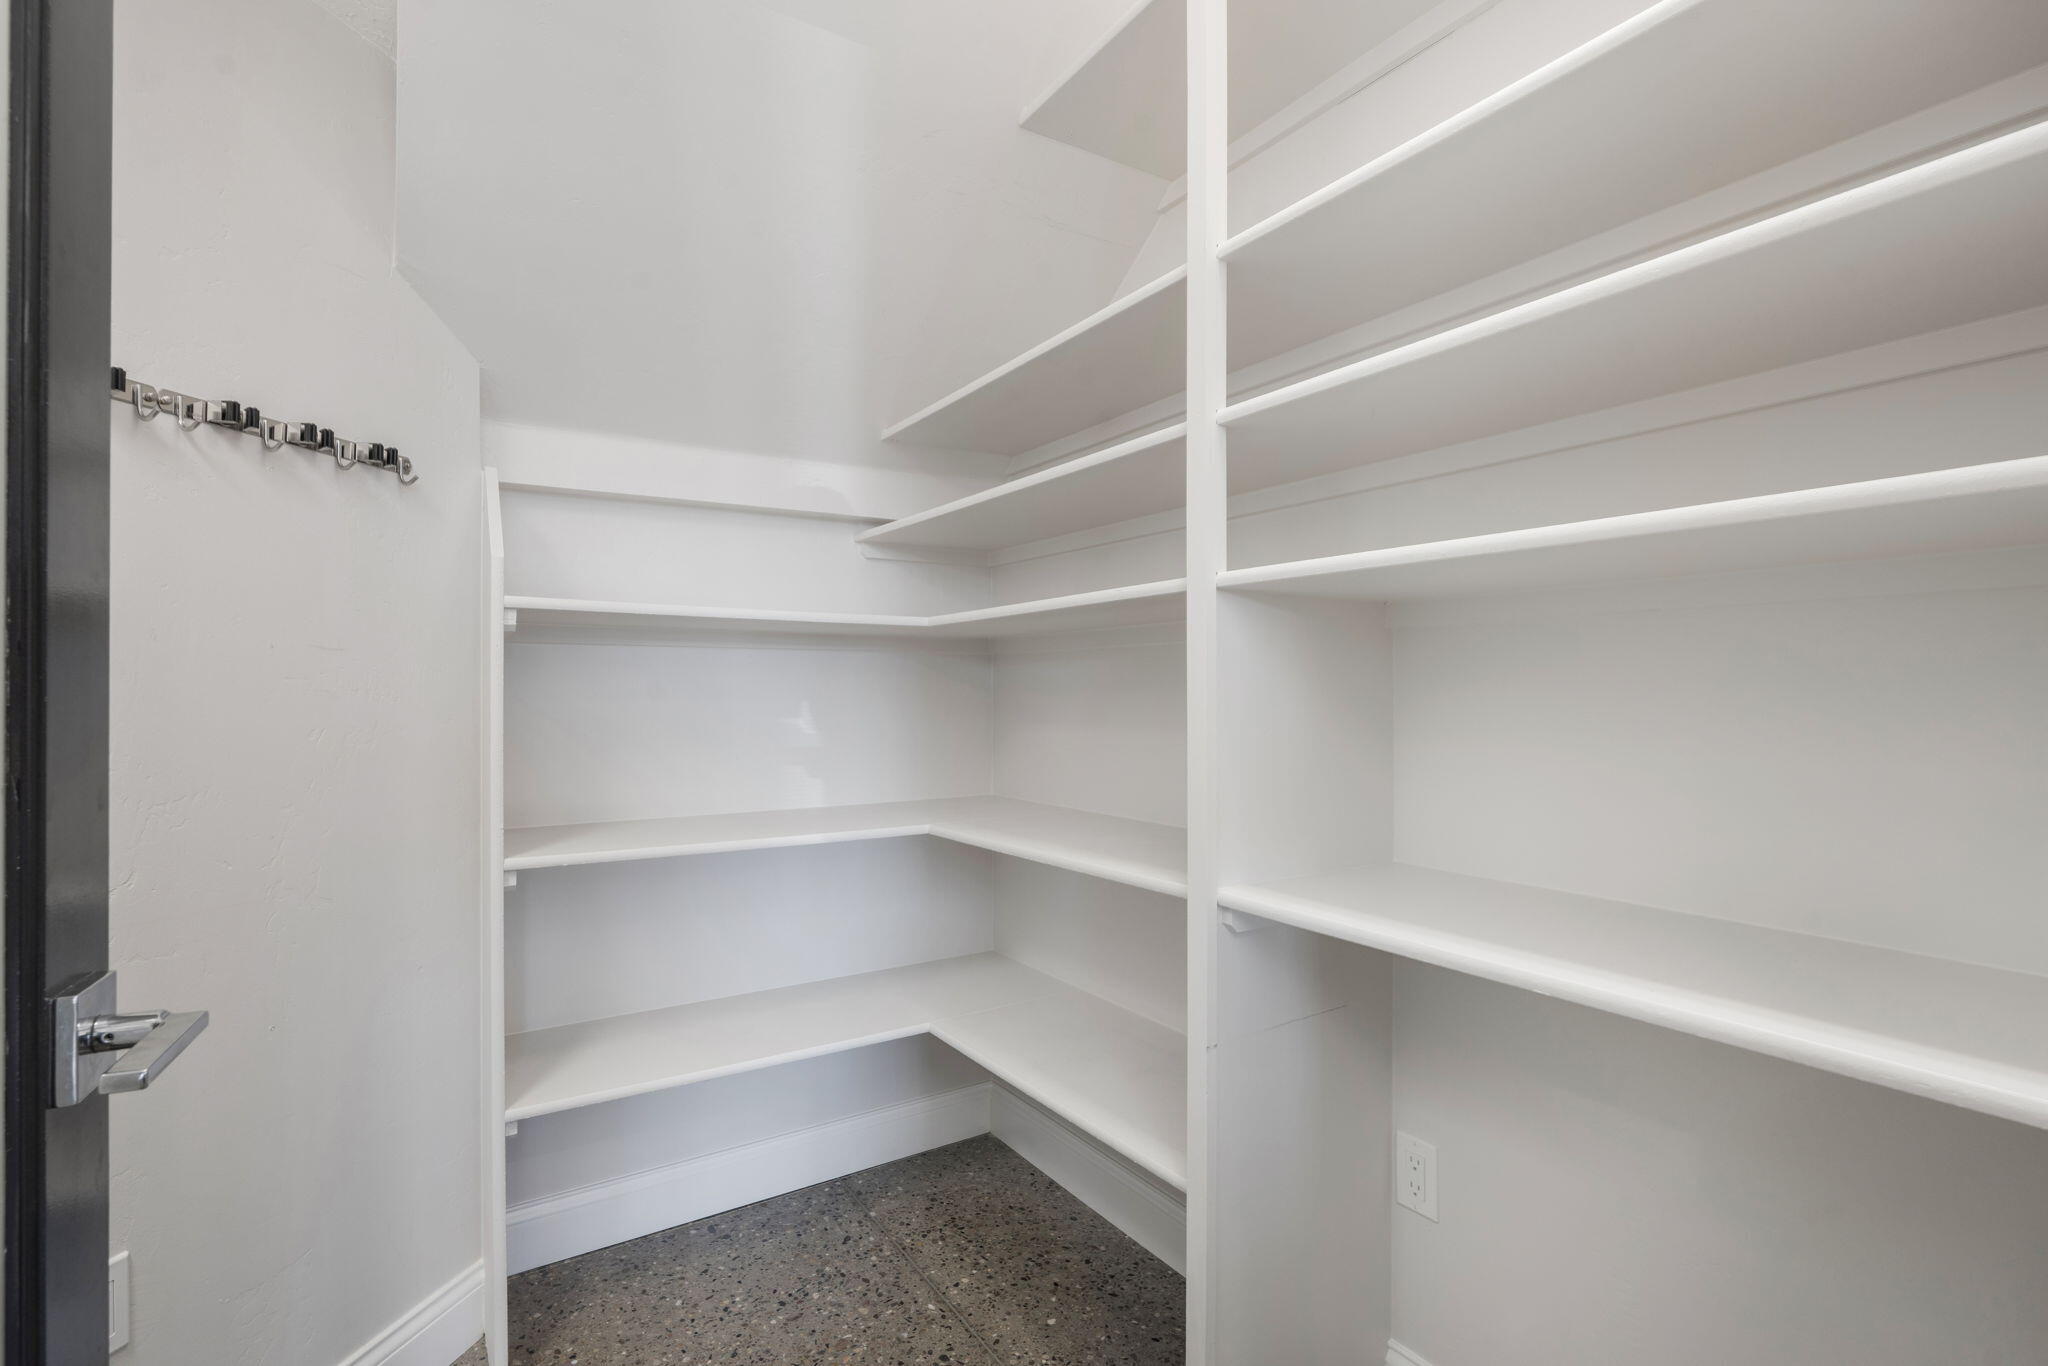
  • other interior Features Ceiling Fan(s), Dual Sinks, Entrance Foyer, High Ceilings, Kitchen Island, Loft, Living/Dining Room, Multiple Living Areas, Main Level Primary, Pantry, Separate Shower, Walk-In Closet(s)

Area & Lot

  • Status Sold
  • Date Sold November 9, 2026
  • Living Area2,984 Sq.Ft.
  • Total Area2,984 Sq.Ft.
  • Lot Area6,098 Sq.Ft.
  • MLS® ID1096124
  • TypeResidential
  • YEAR BUILT2021
  • NeighborhoodNew Mexico
  • Architecture StylesCustom

Exterior

  • STORIES2
  • Garage Space2.0
  • water SourcePublic
  • utilitiesElectricity Connected, Natural Gas Connected, Sewer Connected, Water Connected
  • roofMembrane, Pitched, Rubber, Shingle
  • lot featuresCul-De-Sac, Views
  • parkingAttached, Finished Garage, Garage, Garage Door Opener
  • HEAT TYPECentral, Forced Air, Natural Gas
  • AIR CONDITIONINGRefrigerated
  • sewerPublic Sewer
  • Disability FeaturesNone
  • security FeaturesSecurity System
  • Green featuresNone
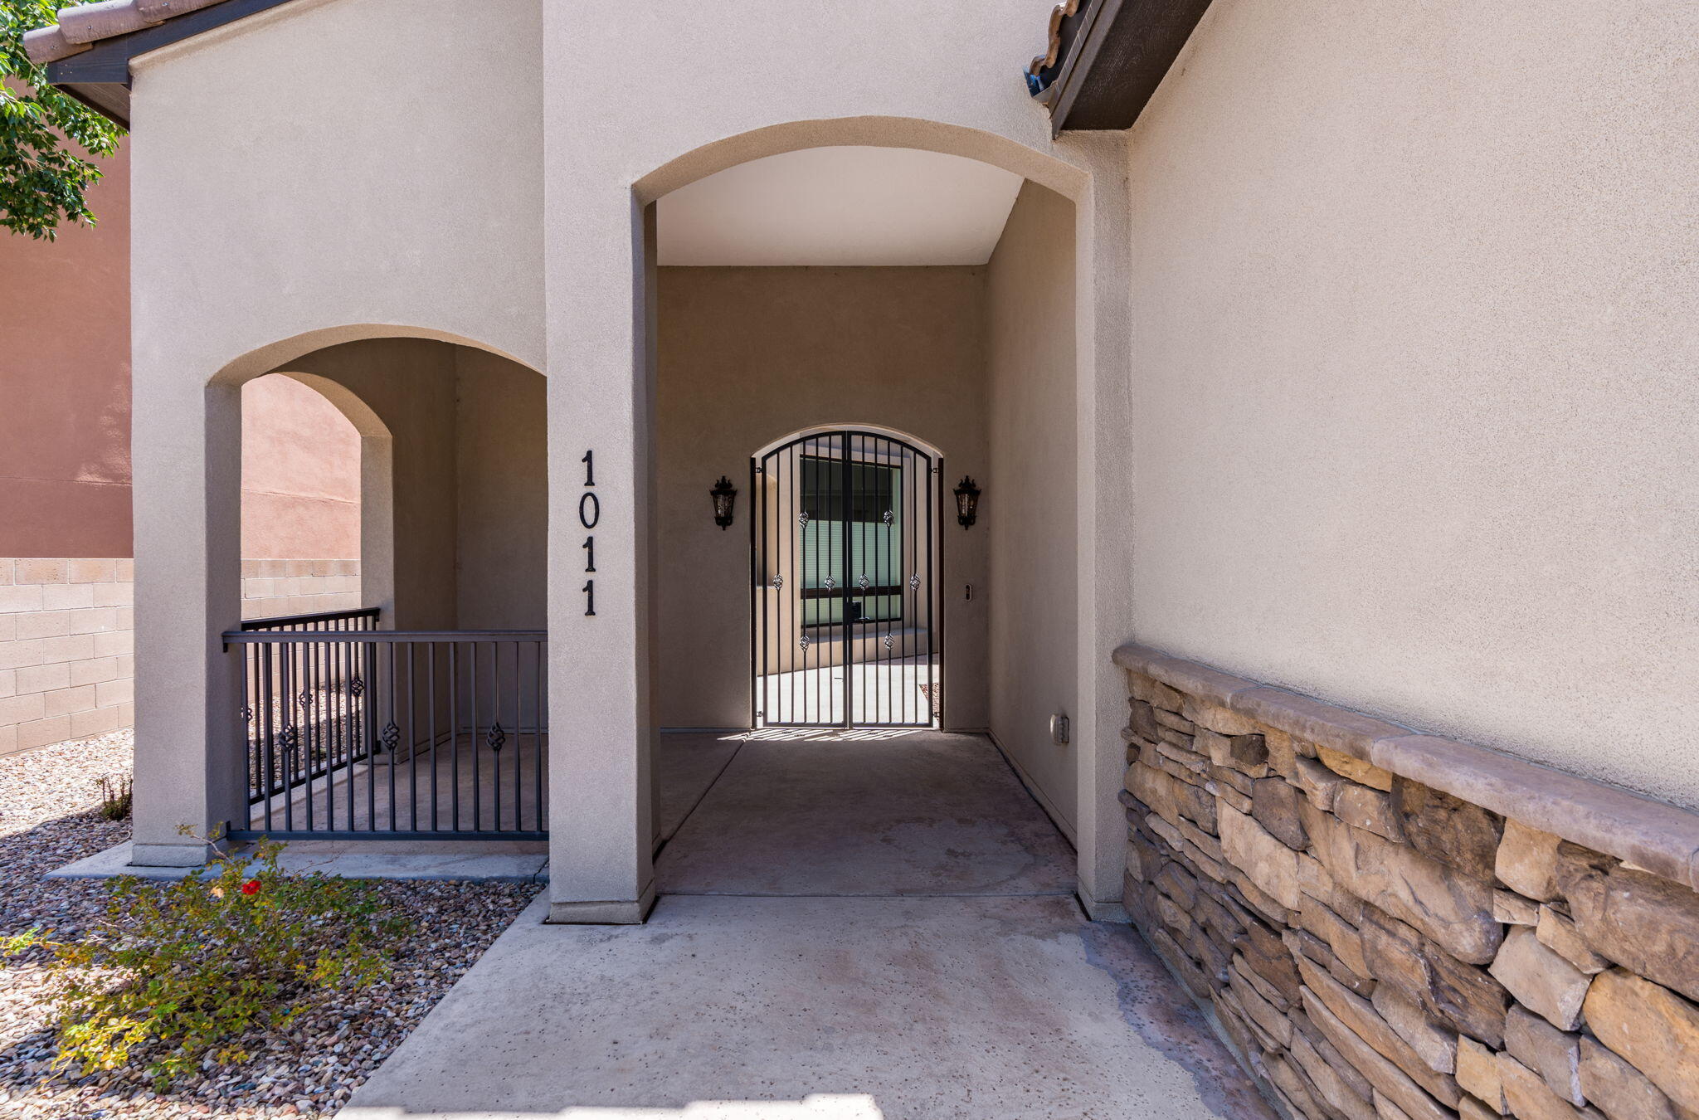
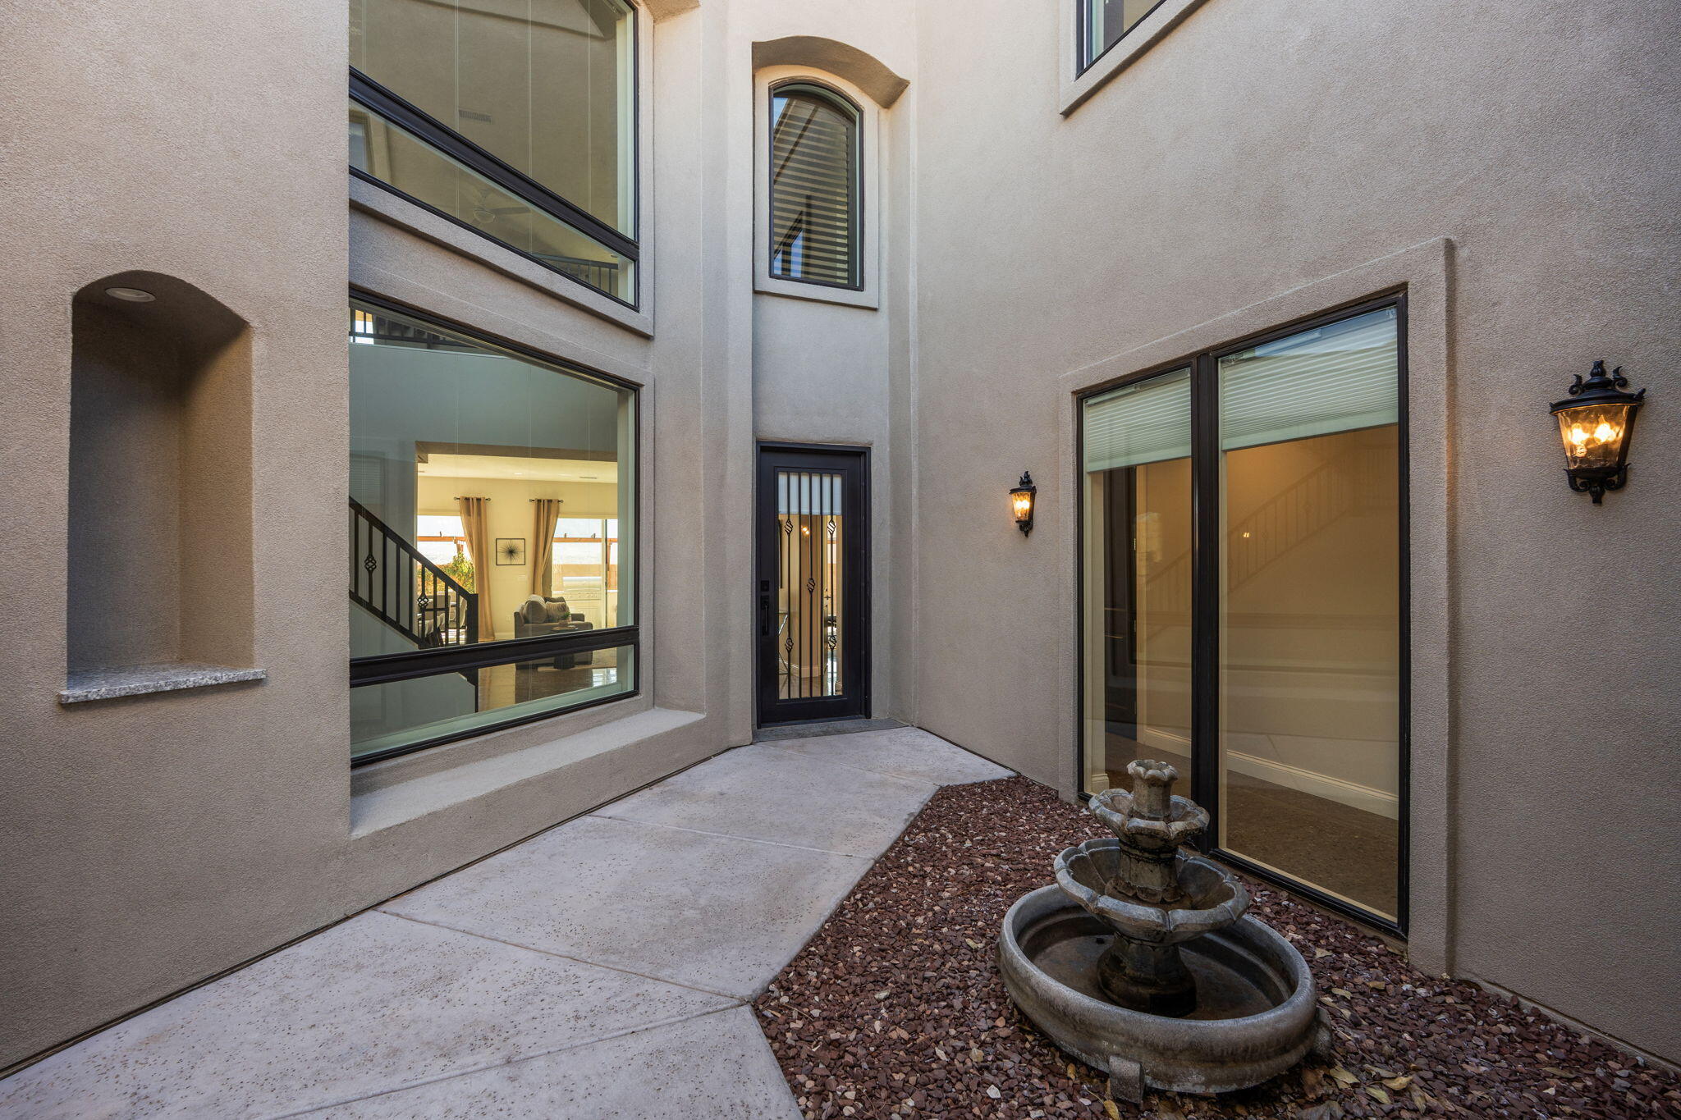
  • other exterior FeaturesBalcony, Courtyard, Privacy Wall, Private Yard, Water Feature

Financial

  • Price Upon Request

New Mexico

Explore

QUESTIONS?

SUBMIT A MESSAGE

Enter your name and email address to join our mailing list.

Follow Me on Instagram